
A home rarely serves exactly the same purpose throughout the years. A spare bedroom might become a nursery, a dining area may double as a workspace, and a quiet corner can eventually turn into a study zone for children. As households evolve, living spaces need to keep pace. Designing a flexible home is therefore less about following temporary trends and more about creating rooms that can adapt without requiring major renovations every few years.
Flexibility can make a home more comfortable, practical, and easier to manage. With thoughtful planning, homeowners can create spaces that respond naturally to new routines, growing families, changing work arrangements, and different stages of life.
Start With How the Household Actually Lives
Successful flexible design begins with understanding everyday behavior. Instead of assigning a room a purpose simply because of its traditional label, consider how people actually use the space. A formal dining room that is used only occasionally, for example, could also provide space for homework, hobbies, remote work, or household administration.
Lifestyle publications can be useful sources of inspiration when considering how contemporary households are changing. An Australian online magazine may feature ideas ranging from compact living and interior organization to family routines and multipurpose rooms. However, the most effective design decisions should ultimately reflect the habits of the people living in the home.
Consider which rooms are heavily used, where clutter tends to accumulate, and which areas remain empty for much of the day. These observations can reveal opportunities to make the existing layout work harder.
Choose Furniture That Can Perform More Than One Role
Furniture has a major influence on how easily a room can change. Large pieces designed for only one purpose can limit future options, while versatile furniture makes rearranging a space much simpler.
Extendable dining tables, nesting tables, storage benches, modular sofas, folding desks, and movable shelving are practical examples. A console table might function as a temporary desk, while an ottoman with hidden storage can provide seating and reduce visible clutter at the same time.
Design inspiration found through resources such as The Lovers Point can also encourage homeowners to think beyond conventional room arrangements. Rather than filling every available area with permanent furniture, leaving some open space allows rooms to evolve as household priorities change.
Make Storage Part of the Design
Flexible living becomes difficult when belongings dominate every room. Effective storage creates the breathing room needed to change how a space functions.
Built in cabinetry can maximize vertical areas without taking up excessive floor space. Under bed drawers, wall mounted shelves, storage baskets, and furniture with concealed compartments can also help keep frequently used belongings accessible.
Storage should be organized according to routines rather than appearance alone. Children’s supplies can be kept at accessible heights, while seasonal items can occupy less convenient areas. Clearly defined storage also makes it easier to transform a room quickly when its purpose changes.
An Australian lifestyle blog can provide plenty of inspiration for organization and home design, but homeowners should avoid adopting systems that are too complicated to maintain. The best storage solution is usually one that household members can use consistently.
Create Zones Without Building Permanent Walls
Open spaces can serve several purposes when they are divided into clear functional zones. A living room, for instance, might include a relaxation area, reading corner, children’s activity zone, and compact workstation.
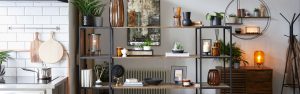
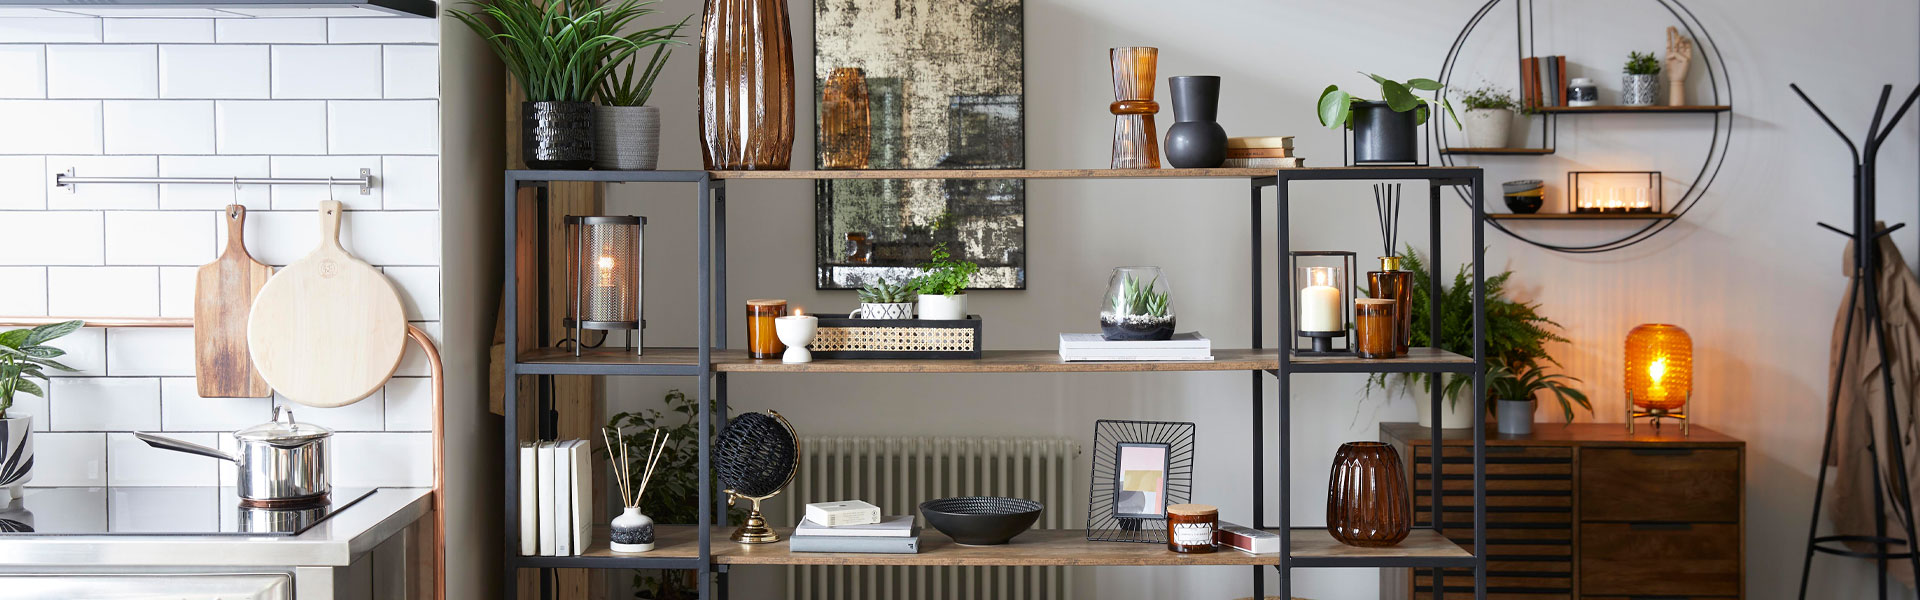
These divisions do not necessarily require construction. Rugs, lighting, shelving, furniture placement, curtains, and screens can visually separate areas while preserving flexibility. A freestanding bookshelf can define a workspace today and be moved elsewhere when that workspace is no longer required.
Lighting is particularly valuable for creating adaptable zones. General lighting can support everyday activities, while task lamps and adjustable fixtures allow specific areas to serve reading, studying, working, or relaxing needs.
Plan for the Changing Needs of Families
Family life can change quickly. Babies become toddlers, children begin school, teenagers need privacy, and adults may shift between office and home based work. Good interior planning anticipates these transitions without attempting to predict every detail.
Discussions around modern parenting Australia increasingly reflect the varied ways families organize work, education, recreation, and time together. Homes can support these changing routines by providing both shared areas and places where individuals can concentrate or relax independently.
A playroom, for example, does not have to remain permanently dedicated to toys. Neutral finishes, adaptable storage, and movable furniture can help it later become a study room, hobby space, guest room, or home office.
Use Neutral Foundations With Changeable Details
Permanent surfaces are generally more expensive and difficult to replace than decorative details. For this reason, flexible homes often benefit from relatively versatile foundations.
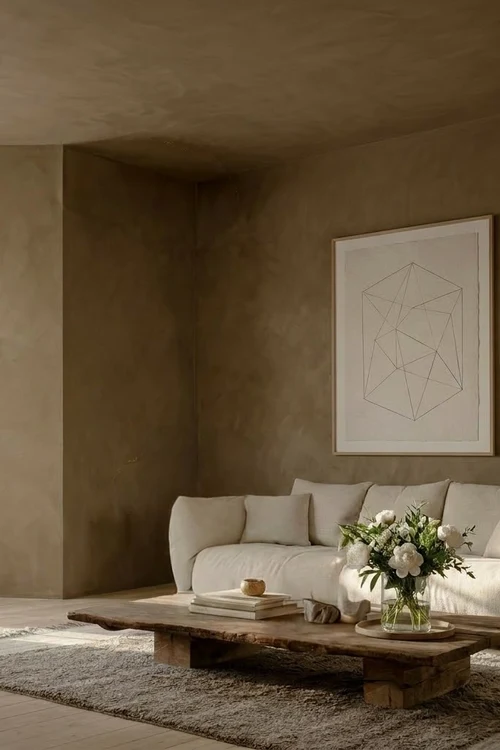
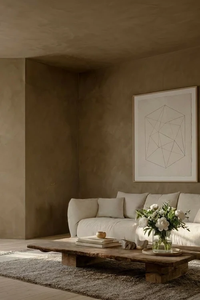
Walls, flooring, major cabinetry, and large furniture pieces can provide a neutral base. Personality can then be introduced through cushions, artwork, rugs, bedding, plants, and smaller accessories. These elements are easier to change when tastes or household needs evolve.
This approach does not mean a home has to feel plain. Texture, natural materials, meaningful objects, and carefully chosen accent pieces can add character without restricting future design possibilities.
Think Beyond Immediate Needs
Flexible home design is ultimately about making thoughtful decisions today while leaving options open for tomorrow. Rather than creating highly specialized rooms, homeowners can consider how each area might serve two or three possible functions over time.
The goal is not to constantly rearrange the house. It is to create an environment capable of responding when change happens. Thoughtful furniture, accessible storage, adaptable zones, versatile finishes, and careful planning can reduce the need for disruptive renovations.
A truly functional home grows alongside the people living in it. By designing spaces around adaptability rather than fixed expectations, households can create comfortable environments that continue to support everyday life through changing routines, priorities, and stages.